
GOLDEN GRANDÈ / GREATER NOIDA WEST
The project in perspective.
Review the supplied site plan and request the current approved master plan and phase documentation.
Project RERA · UPRERAPRJ903704 / UPRERAPRJ301910
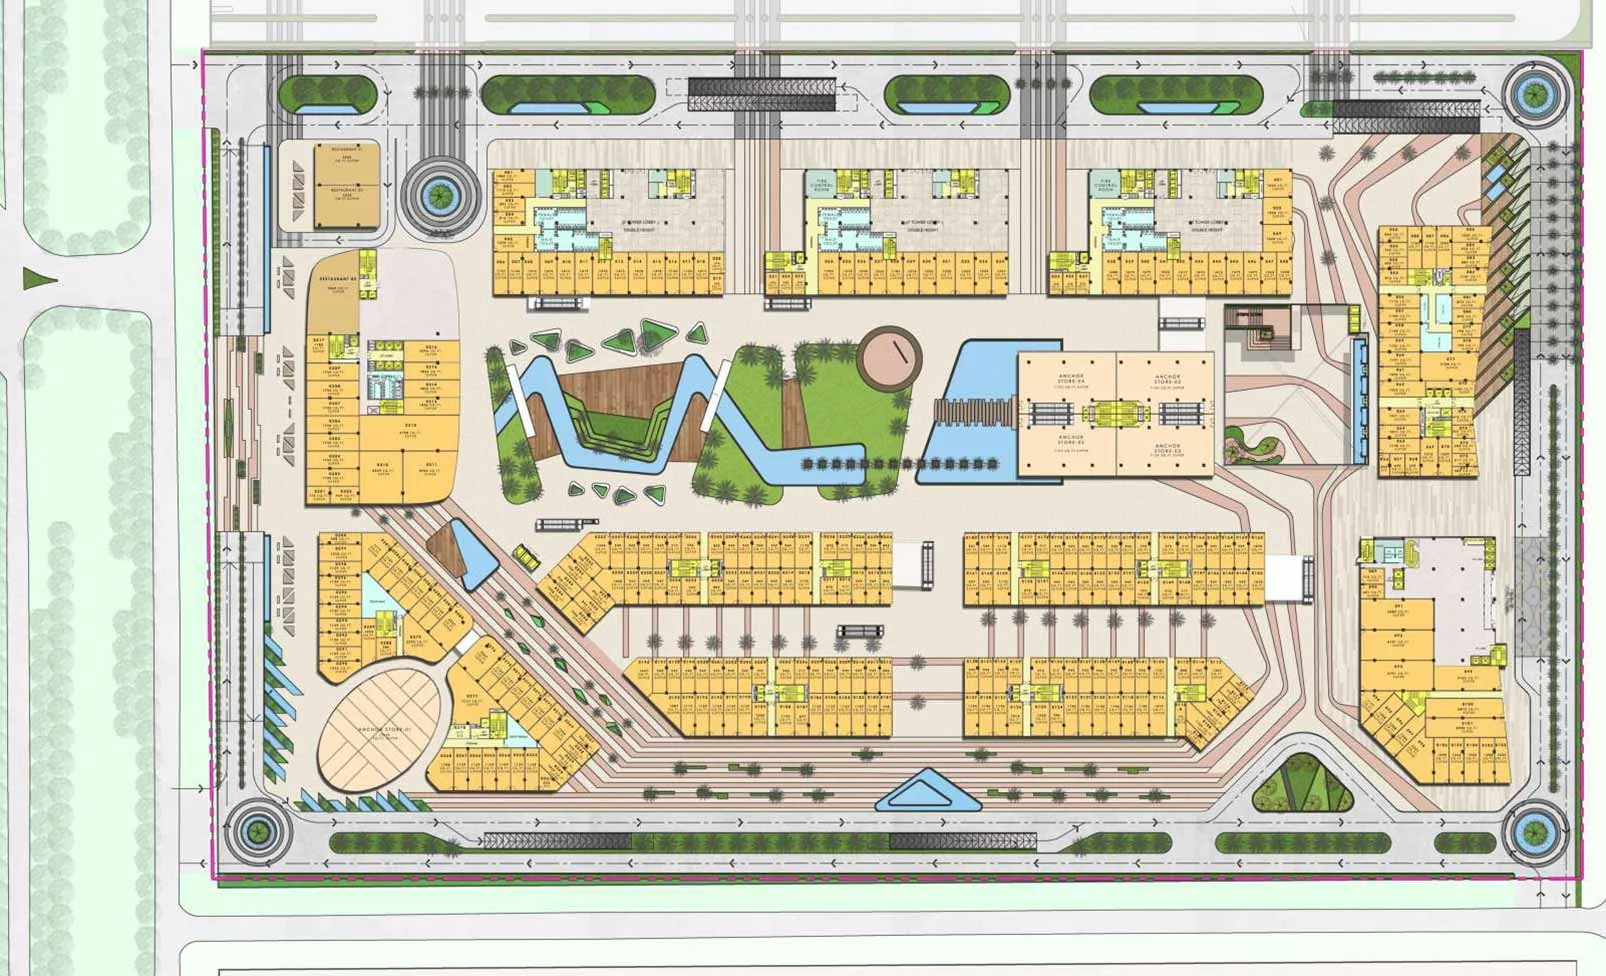
SITE PLAN
The supplied project master plan.
Use this reference drawing to start a discussion about your preferred building and unit position.
Request the approved revision, legend, phase boundaries and access details from your advisor.
PROJECT DOCUMENTS
The details behind your decision.
Review the supplied brochure and request the latest approved unit layouts and price list.
Project brochureView / download ↗
Current price listRequest from advisor ↗
Retail layoutRequest from advisor ↗
Office floor platesRequest from advisor ↗
Food court layoutRequest from advisor ↗
AVENUE CONSULTANCY SERVICES
Your next move begins with a conversation.
Explore layouts, request a written quotation and arrange a guided visit with our advisory team.