GOLDEN GRANDÈ / GREATER NOIDA WEST
Designed for the life around work.
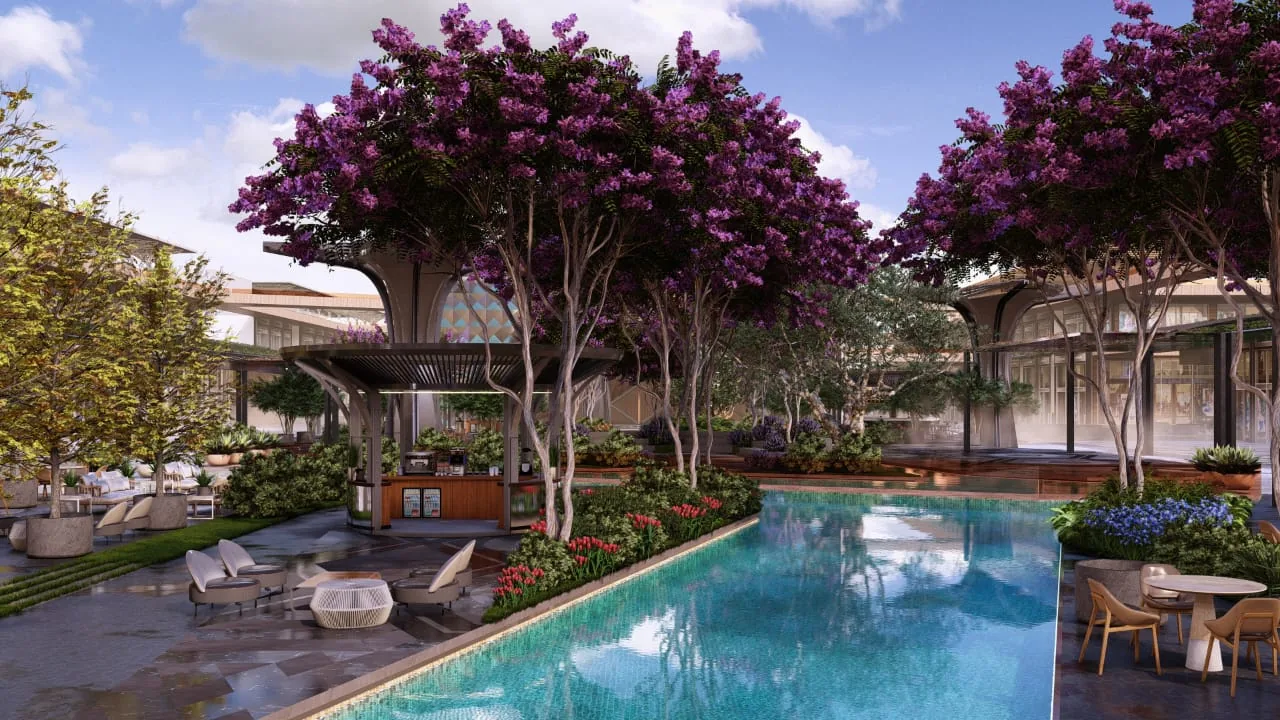
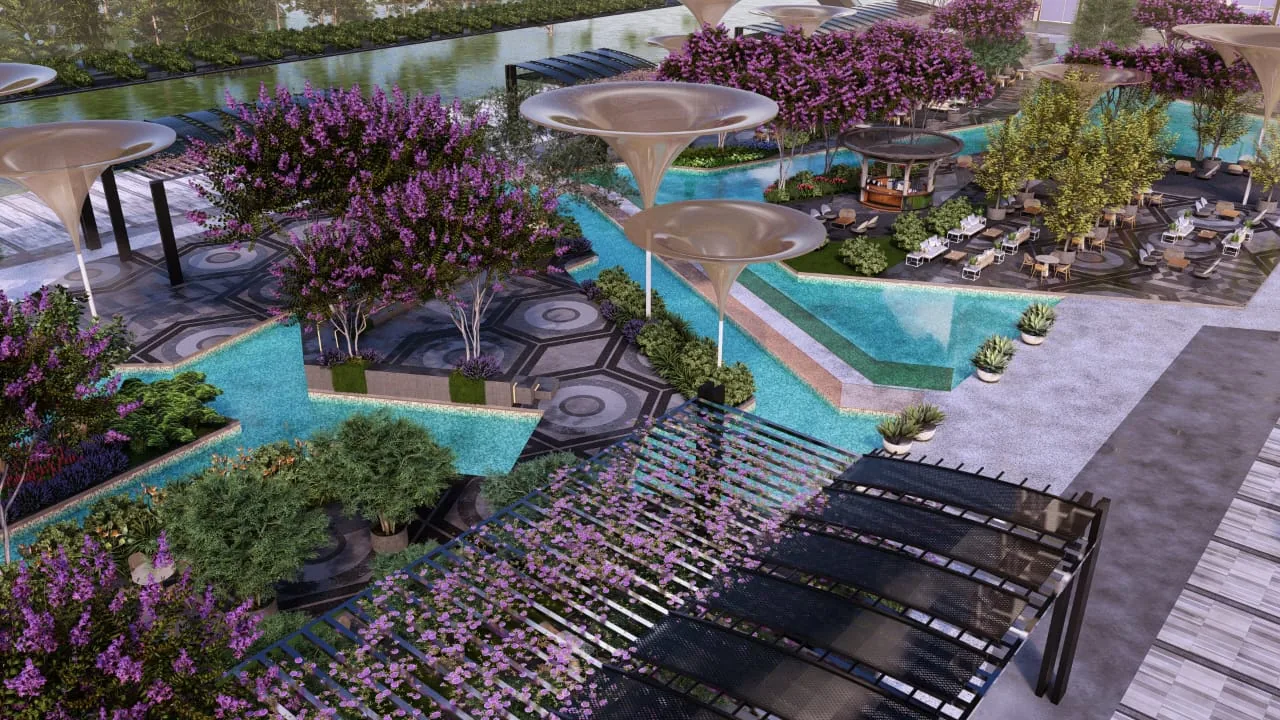
Explore the project’s planned landscapes, promenades and common spaces through supplied architectural impressions.
Project RERA · UPRERAPRJ903704 / UPRERAPRJ301910
WORK & EVERYDAY LIFE
A more considered commercial environment.
Landscaped common spaces and water-inspired features form part of the project’s visual concept.
The precise amenities, access rights and maintenance arrangements for a unit should be checked against the approved specifications.
PROJECT AMENITIES
Space to pause. Room to connect.
01
Landscaped spaces
A visual concept featuring planted promenades and shared outdoor areas.
02
Dining destinations
Planned food court and dining spaces complement the office and retail mix.
03
Parking & access
Request the approved parking allocation, access arrangements and charges for your selected unit.
AVENUE CONSULTANCY SERVICES
Your next move begins with a conversation.
Explore layouts, request a written quotation and arrange a guided visit with our advisory team.