Skip to content
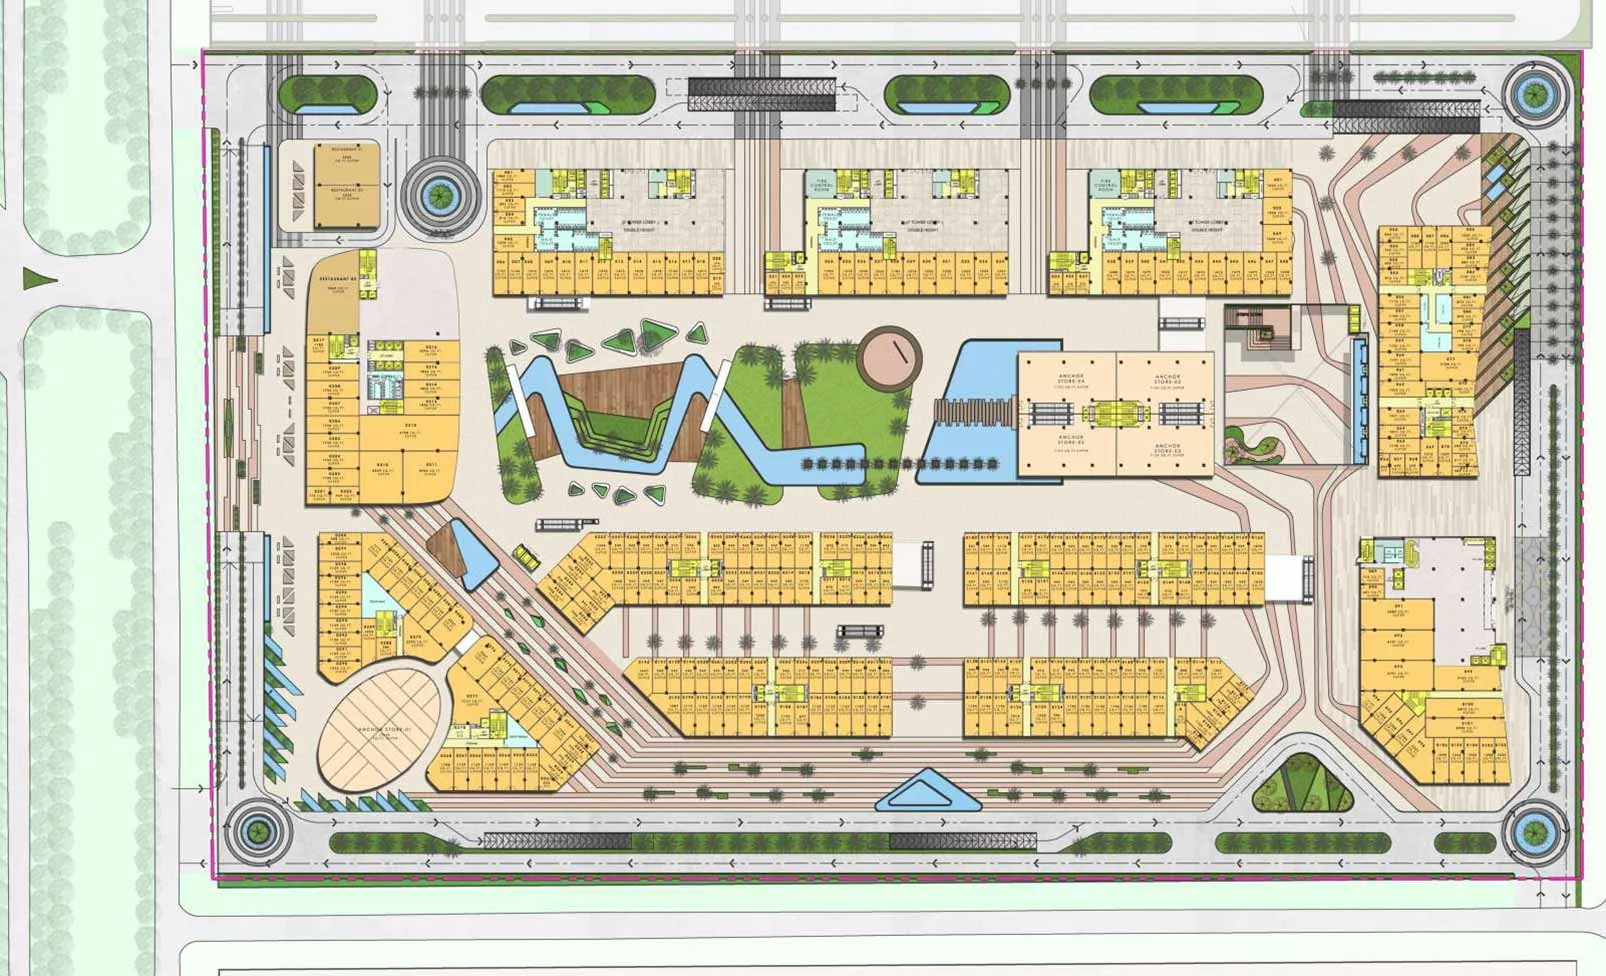
The master plan.
Review the relationship between the buildings, common spaces and access routes in the supplied site plan.
This image is reference material. Confirm the current approved revision and exact phase with the developer before booking.
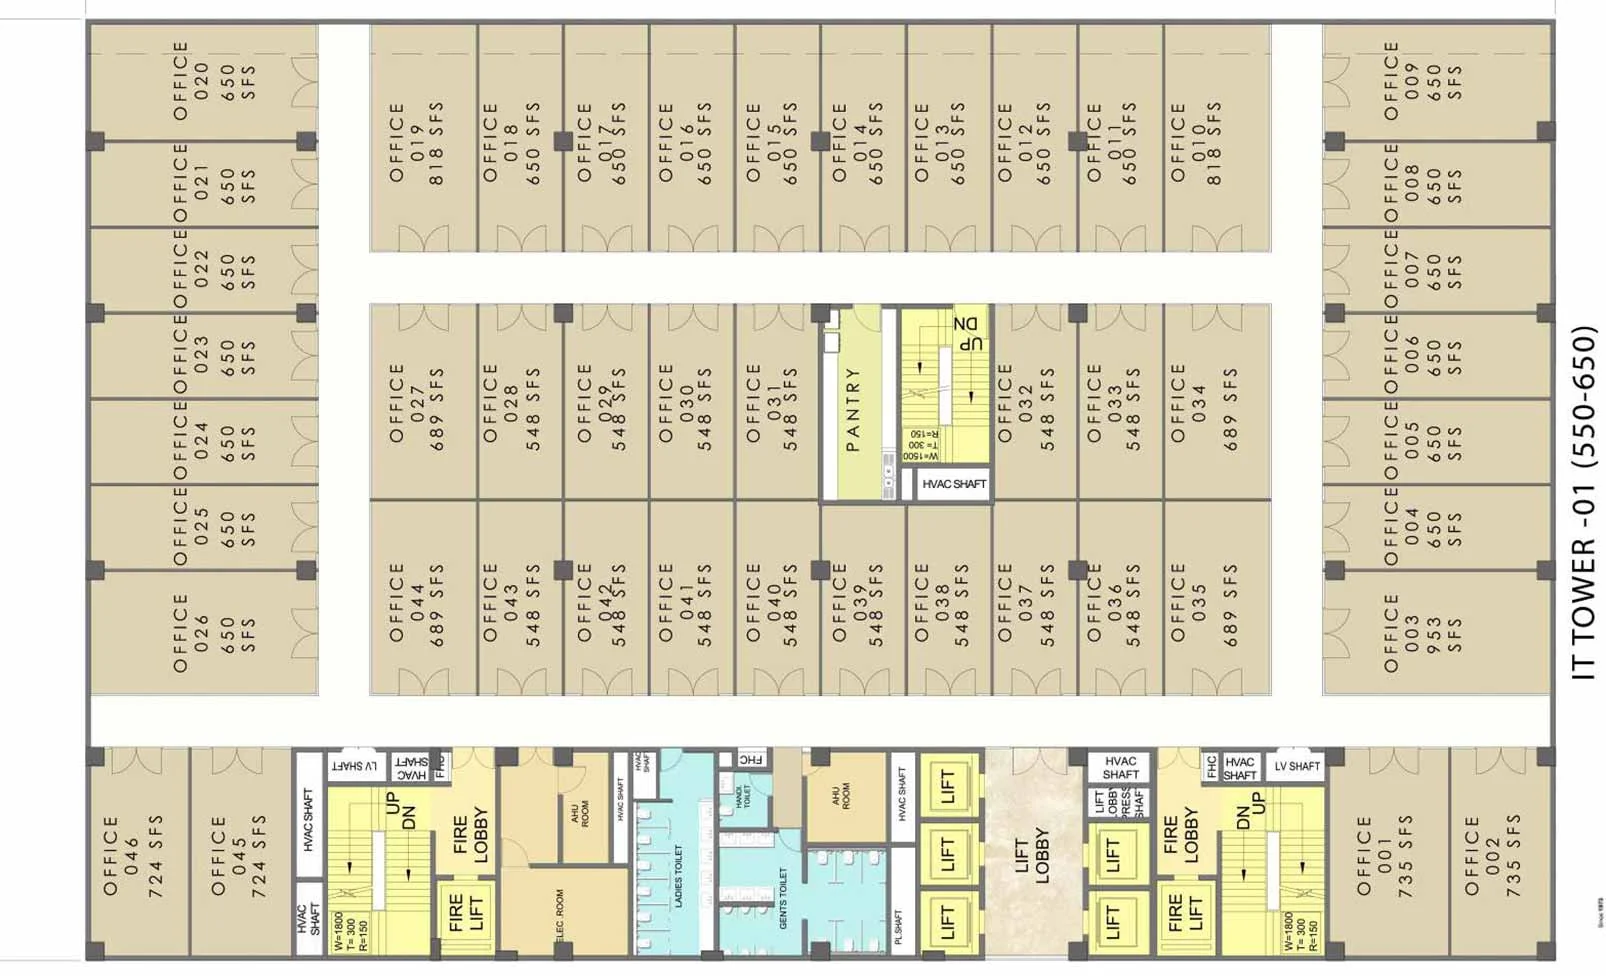
The floor-by-floor detail.
Explore the supplied first-floor drawing, then ask for a clearly marked, unit-specific plan.
Unit configurations and permitted uses must be verified against the developer’s approved documents.
The details behind your decision.
Review the supplied brochure and request the latest approved unit layouts and price list.
Project RERA: UPRERAPRJ903704 / UPRERAPRJ301910